

Systemic Building Collapses: Architecture Graduates Propose Construction Reforms
- Par Kimeng Hilton
- 24 Aug 2026 20:46
- 0 Likes
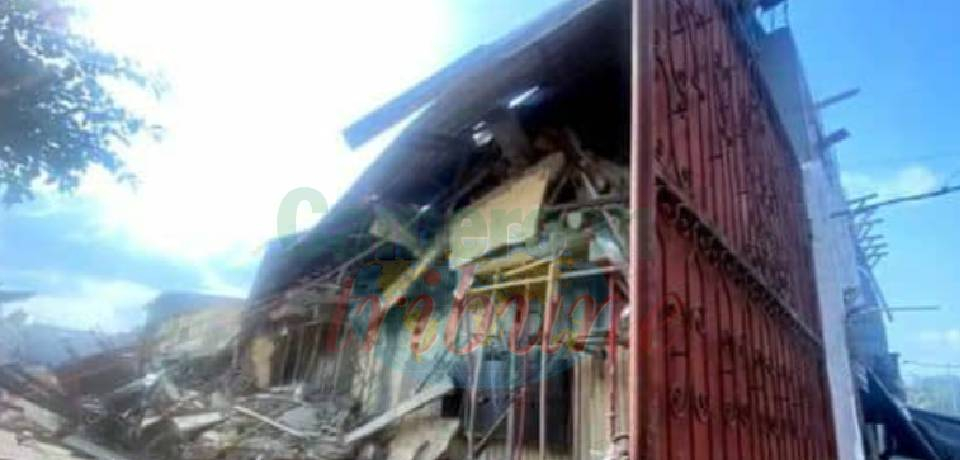
The Association of Architecture Graduates of the Institute of Fine Arts, Foumban, IBAF recently held a conversation in Yaounde. Suggesting a complete overhaul of Cameroonian architecture.
In the wake of recent structural tragedies across urban centers like Douala and Yaoundé, a powerful, youth-led movement is emerging from the dust of collapsed scaffolds. The Amicale des Diplômés d'Architecture de l'IBAF (Architecture Alumni of the Institute of Fine Arts, Foumban, IBAF of the University of Dschang). Alongside the Amicale des Architectes Made in Foumban have launched an extensive, multi-part forum series.
Spearheaded by IBAF President, Tagne Henri Josue; Secretary, Boniak Balehen Arthur; Planning Officer, Nkeng Nyemeck Benjamin Yan; External Relations Officer, Minkoa Nga Paul Andy; and Communications Officers, Henri Tagne and Tchinda Sezono Zidan, the discussion dissected the root causes of recurring building collapses.
During a recent conference in Yaounde, participants established a comprehensive roadmap toward safer built environments. And undertook a thorough review of Cameroonian architecture – pointing out its benefits. And the urgent need to encourage such.
Catalyst Behind Structural Disasters
The panel highlighted a dangerous convergence of factors undermining modern infrastructure. At the forefront is a widespread competence deficit among site technicians, who often lack formal training in core structural principles. This issue is compounded by a culture of non-compliance. Whereby contractors and site crews routinely bypass official architectural blueprints and technical specifications in favour of cheaper, unauthorized shortcuts.
The crisis is equally fueled by socio-economic realities. Many families, operating under strict budget constraints, initiate ambitious residential or commercial projects without engaging licensed professionals. Or conducting vital preliminary soil and structural studies. These unguided builds create ticking time bombs within urban and rural communities alike.
Broken Chain Of Responsibility
Addressing the core of the issue, the IBAF architecture graduates stressed that structural failure is rarely the fault of a single actor. Safety, they argued, relies on a completely unbroken chain of accountability. Every phase of a build - from initial planning to final inspection - demands total alignment. Amongst project owners, the authorities, engineers, lead architects, on-site contractors, and independent inspection bodies. When any single link breaks, the safety of the entire structure is compromised.
Path To Structural Reform
To prevent further tragedy, the group outlined three non-negotiable priorities for the industry. Such as mandating comprehensive technical assessments prior to ground-breaking and enforcing rigorous administrative inspections throughout construction. Structuring, credentialing, and upskilling site technicians to guarantee execution matches engineering design. And shifting industry mindset away from reactive damage control. Towards proactive risk mitigation, ensuring the ultimate goal of construction as preserving human life remains paramount.
Meeting in Yaounde recently, the young architects and architect interns addressed everything. From lethal building safety flaws to ancient earth construction techniques, the young professionals proposed a comprehensive reform package designed to reshape Cameroonian architecture from the ground up.
Climate, Bioclimatic Design
For decades, commercial centers across the nation have been dominated by glass curtain walls and alucobond facades. All imported architectural styles ill-suited for the Equatorial heat, humidity, and torrential rains of coastal cities. Panelists argued that these greenhouse towers create an unnatural, energy-draining dependence on artificial air conditioning.
In response, the emerging architects advocated a return to bioclimatic principles, prioritizing high ceilings, wide roof overhangs, internal courtyards, and natural cross-ventilation. While modern materials like glass remain viable when paired with double glazing and external solar shading, the overarching consensus favoured a truly contextualized architecture over copied Western aesthetics.
Materials, Structural Hybridization
The ongoing debate between concrete - frequently perceived as a status symbol of prosperity - and traditional building elements, formed another major pillar of the discussions. Rather than rejecting concrete outright, young architects advocated structural hybridization, where reinforced concrete is reserved for deep foundations and primary load-bearing frames. While compressed earth blocks, laterite, timber, and micro-concrete tiles form the exterior walls, interior partitions, and roofing systems.
Compressed earth blocks offer superior thermal mass that naturally lowers indoor temperatures. While local timber and bamboo drastically reduce a building's overall carbon footprint. Institutions like MIPROMALO continue to drive technological advancements in these local materials. Though they face persistent hurdles regarding research funding and technical knowledge transfer to job-site workers.
Uncontrolled Urbanization, Territorial Planning
Rapid rural-to-urban migration, coupled with economic concentration in Douala, administrative density in Yaoundé, and commercial expansion in Bafoussam, have placed immense strain on urban infrastructure. Uncontrolled sprawl has aggravated urban heat islands, stripped away vital green space, and heightened flood risks due to widespread soil impermeabilization.
To combat this, experts called on architects to step out of studio drafting rooms and run for civic office or policy roles. Asserting that regional master planning must place built-environment professionals directly at the decision-making table.
Vernacular Heritage, Cultural Identity
Examining the nation's four distinct cultural zones - the Sudano-Sahelian north, the Western Grassfields, the deep forest, and the coastal regions - the forum highlighted ancestral construction methods. As sophisticated environmental solutions, rather than primitive relics. The Mousgoum earth domes of the north are celebrated for their natural thermal regulation in scorching climates.
While the bamboo and thatch frameworks of the Grassfields and coastal regions were engineered specifically to withstand heavy downpours and high humidity. Historical research into German colonial structures in Dschang further reveals that early builders relied heavily on local bamboo, thatch, and indigenous expertise to construct durable, climate-adapted structures. As panelists emphasized, building sustainably fundamentally requires preserving the ancestral knowledge that defines a culture.
Educational Reform, Professional Leadership
A central theme throughout the series was the significant disconnect between university curricula and daily job-site realities. Academic programmes, even at premier institutions like the Institute of Fine Arts, Foumban, remain heavily dependent on European textbooks and theoretical abstractions.
The young architecture graduates demanded that universities integrate hands-on earth construction laboratories. And raw material testing into their core degree programmes. Furthermore, they pressed for formal mentorship networks between senior practitioners and emerging graduates. By using graduate associations as collective lobbying tools to influence public infrastructure bids.
Legal Frameworks, Fiscal Incentives
A lasting structural transformation requires strong statutory backing. Current legal instruments, including environmental impact assessment laws, labour-intensive public works decrees, and established technical standards for earth blocks, offer a foundational start. The forum highlighted significant economic incentives introduced in recent fiscal policies.
Such as corporate tax reductions down to 20% for green building material manufacturers. Alongside customs duty waivers on imported solar energy technology. Under current public procurement mandates, state-funded building projects must now prove environmental maturity. By enforcing a minimum 20% green space ratio, and integrate local materials into their construction plans.
Overcoming Psychological Barriers
One of the steepest hurdles facing sustainable architecture is the socio-cultural stigma surrounding raw building materials. Earth or wood homes are frequently mischaracterized as markers of poverty. Driving families to take on severe debts to construct uninsulated concrete block houses. Speakers insisted that this is a perception problem rather than a material flaw. Highlighting public demonstration projects, constructing high-end commercial earth structures, and launching targeted e...
Cet article complet est réservé aux abonnés
Déjà abonné ? Identifiez-vous >
Accédez en illimité à Cameroon Tribune Digital à partir de 26250 FCFA
Je M'abonne1 minute suffit pour vous abonner à Cameroon Tribune Digital !

- Votre numéro spécial cameroon-tribune en version numérique
- Des encarts
- Des appels d'offres exclusives
- D'avant-première (accès 24h avant la publication)
- Des éditions consultables sur tous supports (smartphone, tablettes, PC)








Commentaires